
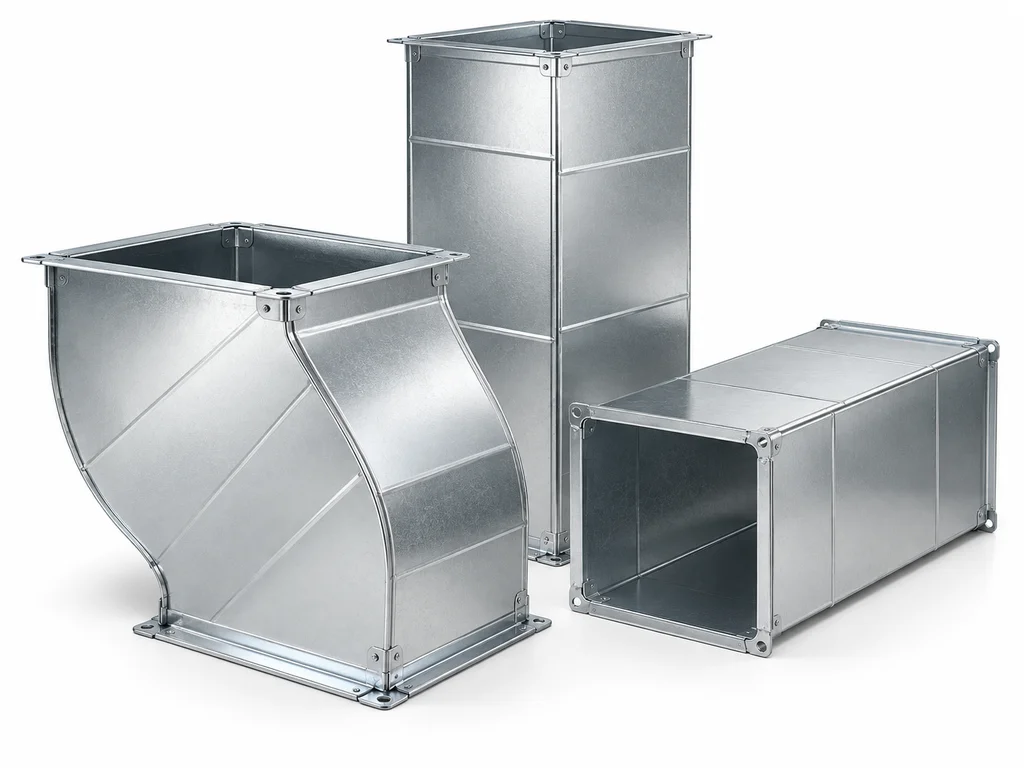
Rectangular Duct
01Custom rectangular ductwork and fittings built to project requirements.
View ProductRoof equipment curbs
Custom-fabricated roof equipment curbs and related sheet metal assemblies for HVAC and mechanical projects. Send us your drawings, dimensions or equipment requirements and our team will review the project for pricing.
PDF · DWG · Equipment Details · Dimensions · Sketches
Custom Fabrication
Built around project requirements
Drawing-Based Orders
Send dimensions or project information
Project-Specific
Standard and non-standard requirements can be reviewed
Delivery
Pickup or project delivery options
Built around the project
Roof equipment installations often require project-specific sheet metal components. NYC Metal can review curb requirements from drawings, dimensions and equipment information before preparing pricing.
Fabricated around project dimensions and equipment requirements.
Project-specific sheet metal assemblies based on supplied information.
Fabricated components for applications requiring changes in size or geometry.
Send drawings, dimensions or equipment information for review.
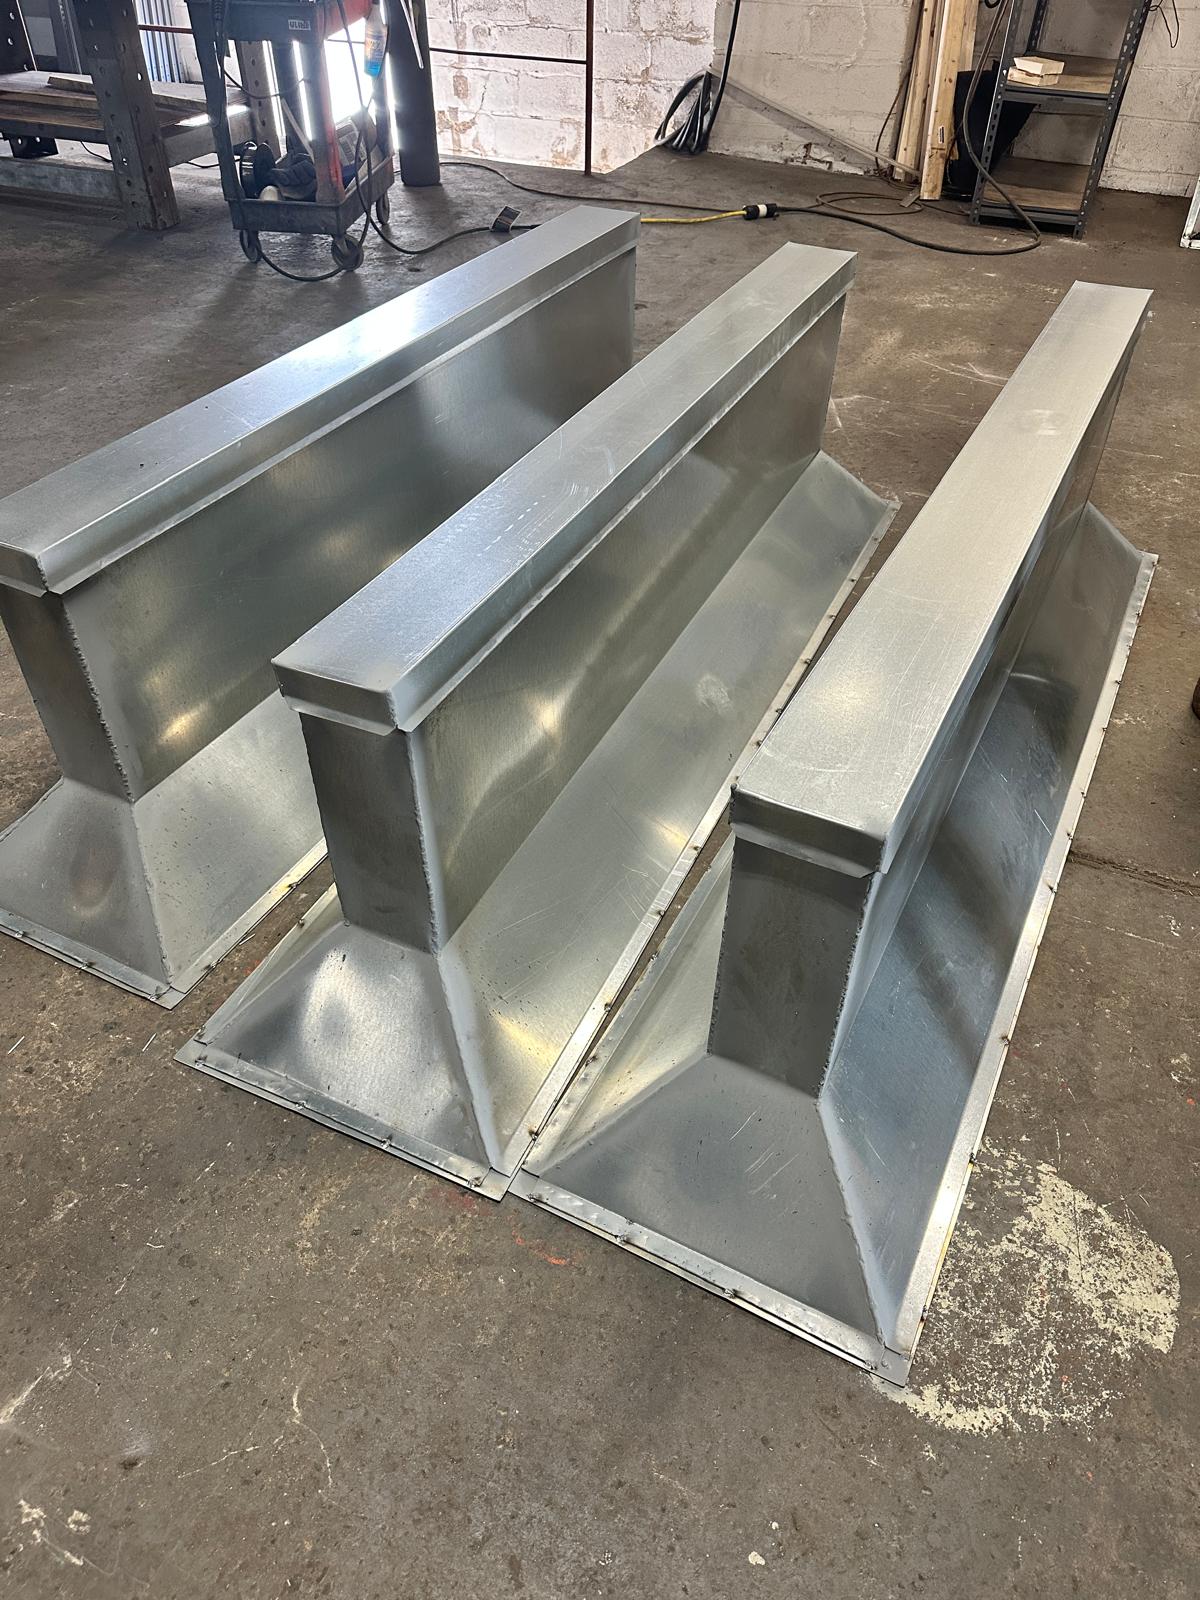
Real fabrication
These are examples of fabricated sheet metal assemblies produced for project-specific requirements.
What we need from you
You do not need a finished purchase order to start. Send the project information available and our team can review the fabrication requirements.
Equipment Information
Overall Dimensions
Opening Dimensions
Drawings / Details
Material Requirements
Quantity
Project Notes
Delivery Requirements
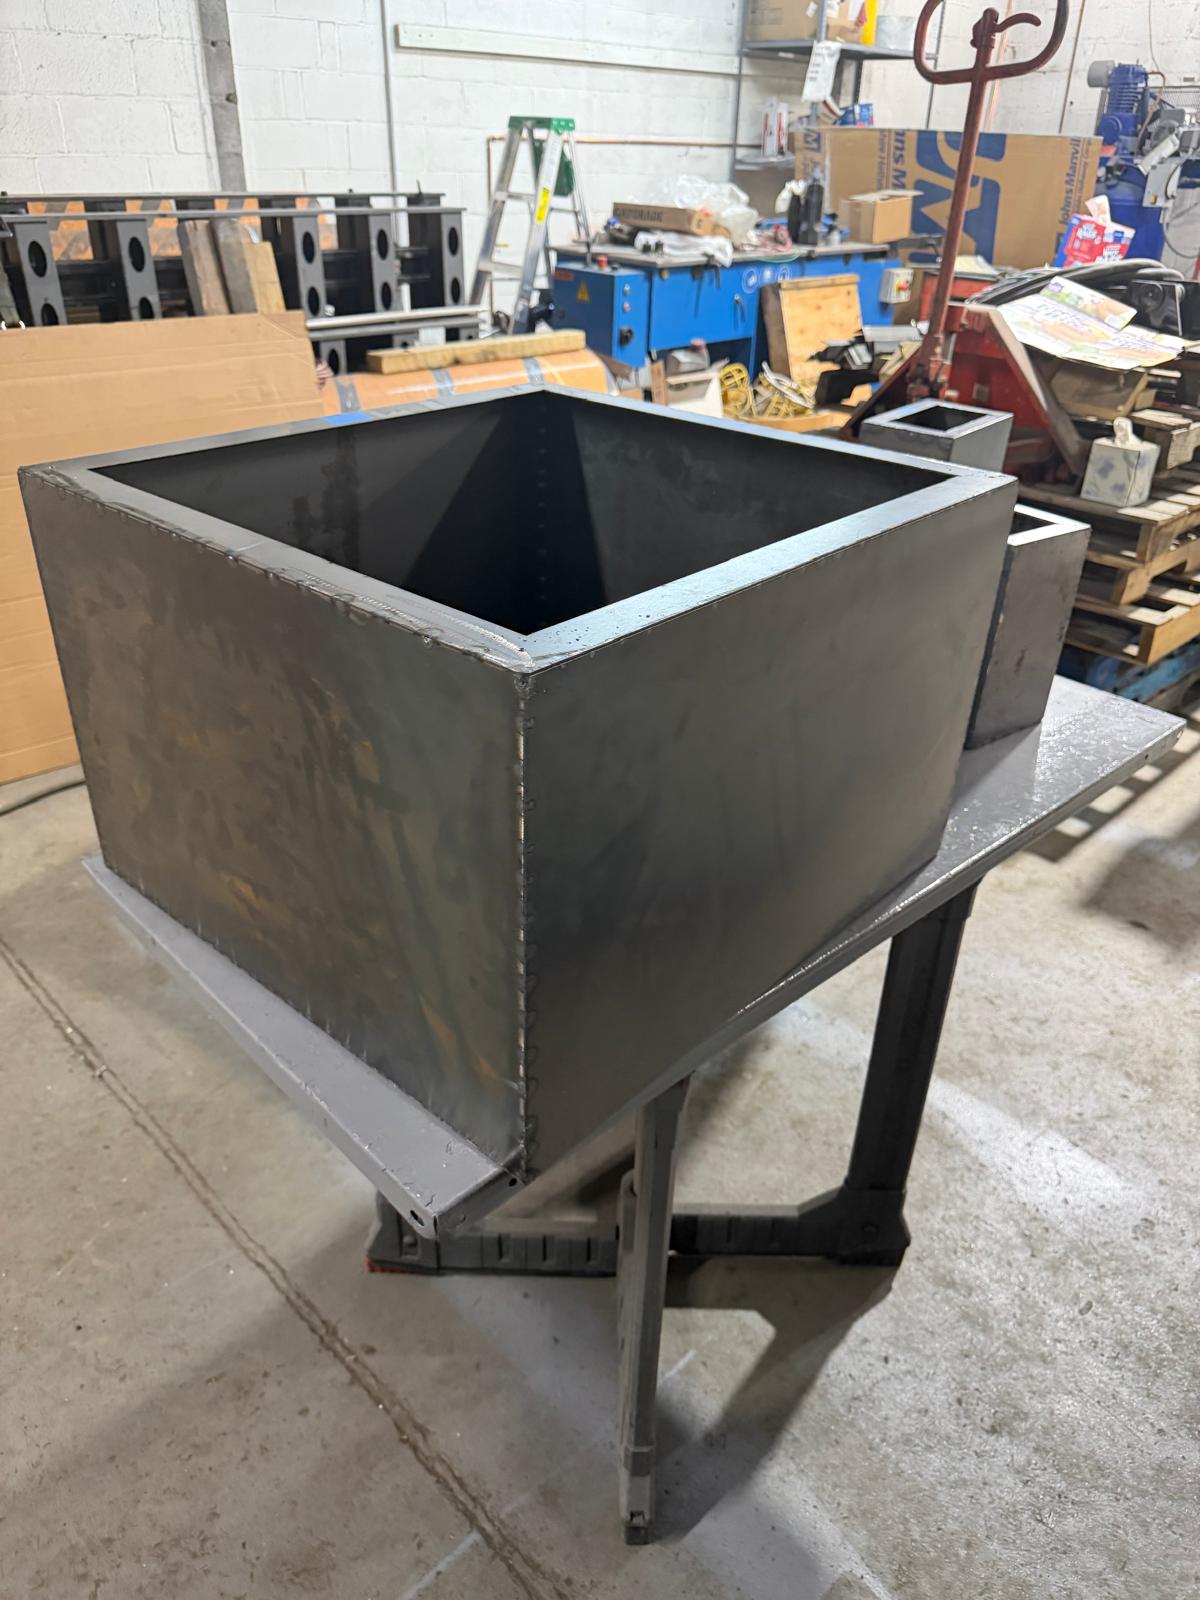
Custom geometry
Custom equipment layouts can require custom sheet metal geometry. Send us the dimensions, drawing or equipment information and our team can review the fabrication requirement.
Send Your DrawingSend us what you have
Upload the information you already have and we can review the roof curb requirements for pricing.
PDF · DWG · JPG · PNG · ZIP · Up to 50 MB each
PDF · DWG · JPG · PNG · ZIP · Up to 50 MB each
No drawing yet? Download a drawing template →
Not sure how to send your dimensions? Download one of our drawing sheets, sketch your part, and upload it with your pricing request.
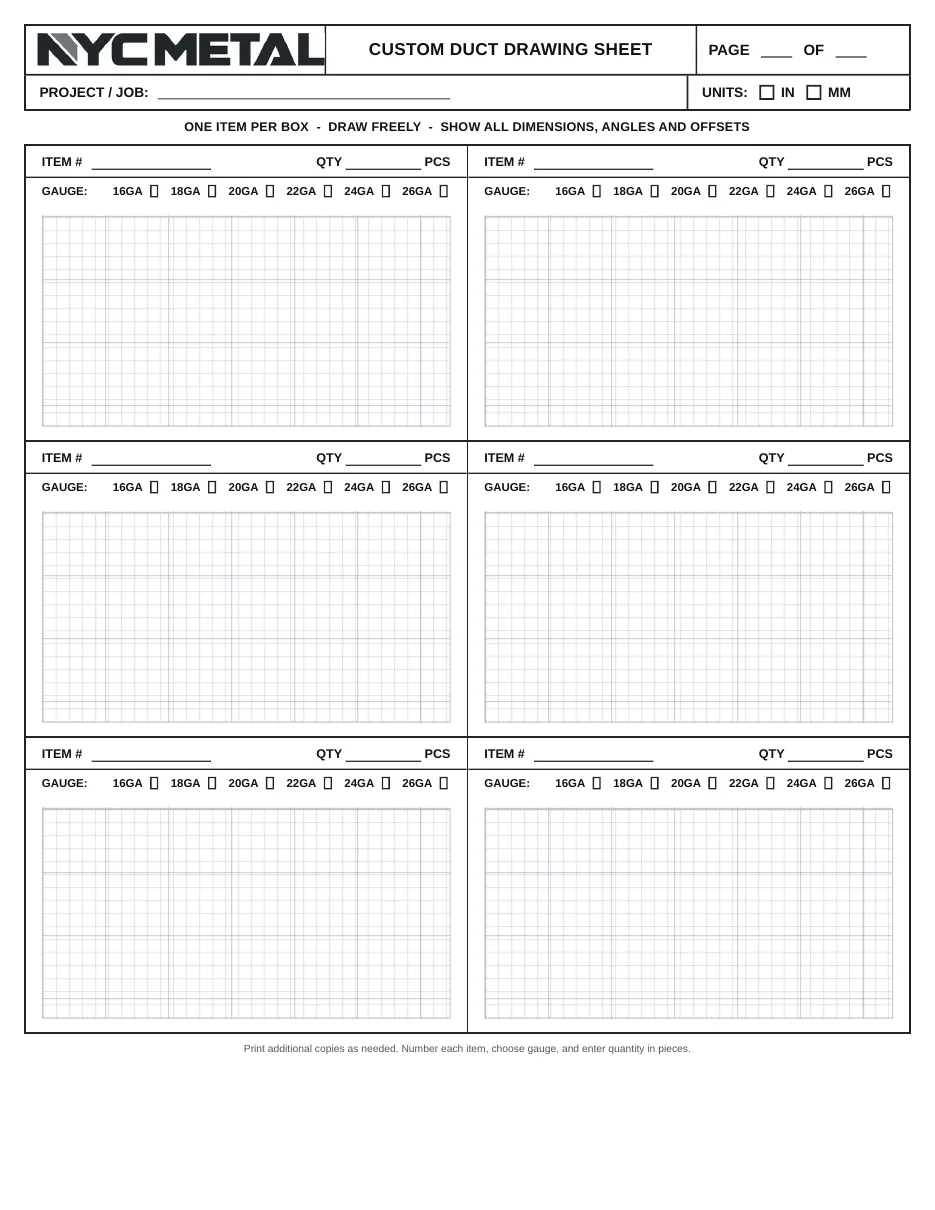
6 Items · PDF
6-Item Drawing Sheet
For multiple duct sections, fittings or fabricated pieces. Draw one item per box and include dimensions, quantity and gauge.
Download PDF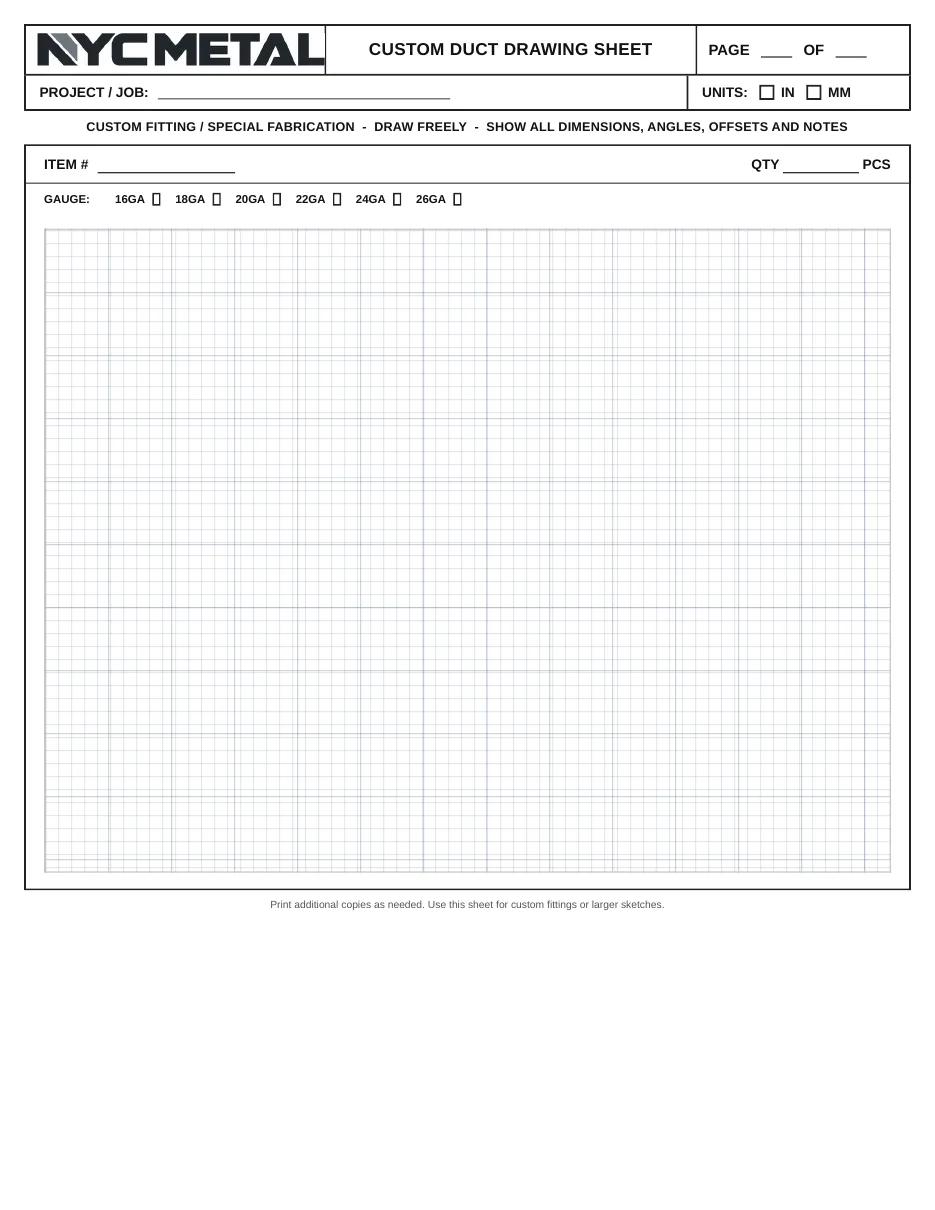
Custom / Large Sketch · PDF
Custom Fitting Drawing Sheet
One large drawing area for custom fittings, larger sketches or special fabrication details.
Download PDFA clear project path
Drawings, dimensions or equipment information
We review the project requirement
Project pricing is prepared
Production begins after approval
Order prepared for pickup or delivery
Continue browsing
Custom rectangular ductwork and fittings built to project requirements.
View Product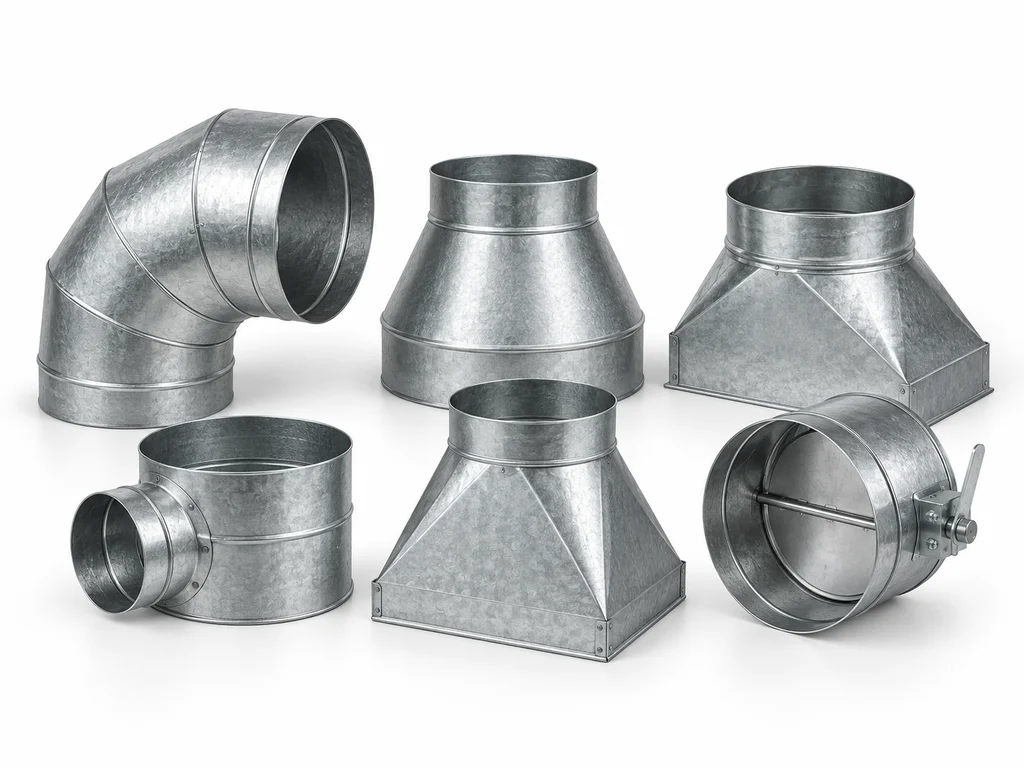
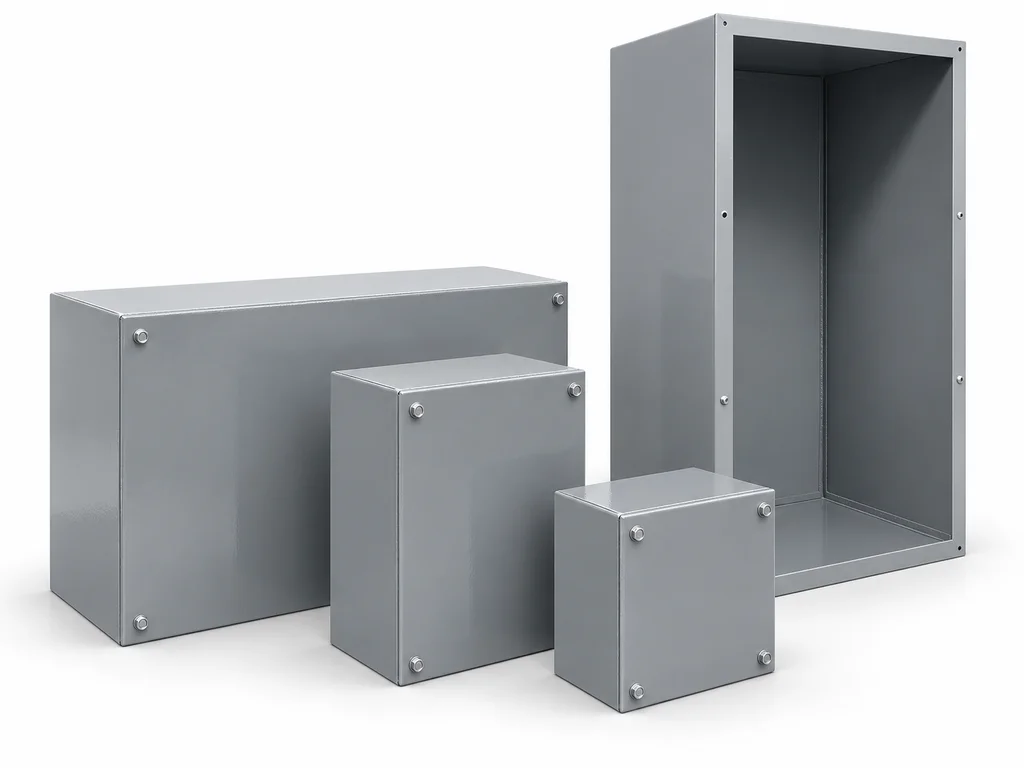
Metal pull boxes and enclosures fabricated to project requirements.
View ProductSend us the drawings, dimensions or equipment information and we'll review the project requirements.